

SELECT Reference 228
Production building for a metal fabrication company
XP Steffen Metallbau, based in Rot am See, did not have enough space at its two rented premises to continue growing. With a new production building and an adjoining solid-construction office block, the company created sufficient space gain and optimal conditions to bring all its business divisions together at a single site.
A HALTEC SELECT steel building forms the centrepiece of the new company headquarters. With a floor area of 25.00 × 45.00 m and an eaves height of 10.33 m, it has been specifically designed to meet the requirements of the metal fabrication business. A mezzanine floor provides additional office space directly within the production building and complements the adjoining administration building, which is constructed using solid masonry and is connected directly to the steel building via a bridge. Whereas production and administration were previously spread across two sites, there are now shorter distances, more efficient processes and scope for further growth.
Focus on efficient workflows
To ensure the hall provides optimal support for day-to-day work processes, the structure was statically designed to accommodate a total of five indoor cranes. One 5-t crane and four further 1-t cranes enable efficient material handling in almost all work areas. Several industrial sectional gates ensure the smooth flow of materials and deliveries, whilst continuous canopies on both long sides create weather-protected loading areas.
Functional and presentable
In addition to efficient workflows, the planning also focused on working conditions and the building’s appearance. A large roof skylight strip with smoke and heat extraction functionality, as well as additional window areas, allow plenty of daylight into the production building and create pleasant lighting conditions at the workstations. The microlined, horizontally installed sandwich panels with hidden fixings give the hall a high-quality and prestigious appearance, underlining the company’s modern ethos.
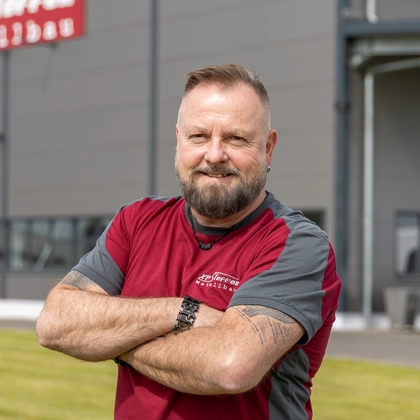
We have taken delivery of a wonderful new steel building from HALTEC, which means we can now produce our goods in a much, much more cost-effective and organised manner.
Marcus Steffen, Managing Director XP Steffen Metallbau GmbH
Reference images and details

Everything in one place
With its new production building and adjoining office block, XP Steffen Metallbau is bringing all its business divisions together under one roof for the first time.
Optimised production processes
The size of the hall and the layout of the space were carefully tailored to the requirements of the metal fabrication business.


Naturally light
The skylight strip lets plenty of daylight into the hall and, together with an NSHEVS, contributes to preventative fire safety.
Smooth delivery operations
Several industrial sectional gates ensure short distances for the handling of materials and goods, whilst continuous canopies allow for loading and unloading regardless of the weather.


Efficient materials handling
Five indoor cranes assist with the transport of materials in almost all areas of production.
A modern look
The horizontally installed, microlined sandwich panels with hidden fixings give the hall a modern appearance.


Short distances
The office building, constructed using solid construction methods, is connected directly to the steel building via a bridge.
SELECT Reference 228